

Beyond Branding: The Foundational Role of Physical Space in Startup Growth
For a nascent company, every resource is precious. We often encounter the belief that design, particularly architectural and interior design, is a secondary concern, something to address once profitability is secured. This perspective overlooks the profound impact of spatial intelligence. A well-designed environment actively contributes to a startup’s operational efficiency, employee well-being, and even its external perception. It’s not just about aesthetics; it’s about creating an atmosphere where ideas flourish and teams thrive.
Why isn’t a digital-first approach enough for nascent companies?
While digital tools are indispensable for modern work, human interaction remains fundamentally physical. Spontaneous conversations, whiteboard brainstorms, the subtle cues of body language in a meeting; these are the intangible elements that fuel innovation. A purely digital-first approach can inadvertently isolate team members, leading to fragmented communication and a diluted sense of collective purpose. The physical space provides the canvas for these critical interactions, creating a tangible hub for innovation that digital platforms simply can’t replicate. It’s where your brand truly lives, beyond pixels and code.
How does spatial design influence team dynamics and productivity?
Think about it: an environment that encourages movement, offers diverse work settings, and provides ample natural light directly impacts mood, focus, and energy levels. We design spaces with distinct zones for focused work, collaborative brainstorming, and informal breaks. This thoughtful segmentation prevents disruption, fosters different modes of thinking, and gives employees autonomy over where and how they work. Consider the flow of people and ideas, ensuring that pathways lead to accidental encounters, sparking creativity. The right materials, acoustics, and even the strategic placement of greenery all contribute to a comfortable, stimulating atmosphere that boosts both individual productivity and collective synergy. For a deeper understanding of our holistic approach, explore our architectural design services.
Crafting the Future: How a Design Studio for Startups Shapes Impactful Environments
The journey of a startup is rarely linear. It’s characterized by rapid shifts, unexpected growth spurts, and sometimes, necessary pivots. This inherent volatility presents a unique set of challenges and opportunities for design professionals. Our role isn’t to impose a static vision, but to create a dynamic framework that can evolve alongside the company it houses.

What unique challenges do startups present for architectural design?
Startups operate with constraints that established corporations don’t typically face. Budgets are often tight, timelines are aggressive, and the future headcount is a moving target. We contend with the need for immediate functionality coupled with long-term adaptability. There’s also the crucial task of translating an emerging brand’s identity, which might still be finding its voice, into a physical manifestation. This requires a nuanced understanding of their mission, values, and even their projected growth patterns, ensuring the design aligns with their aspirational future, not just their present state. We don’t just build spaces; we build strategic assets.
Can adaptable design truly support a startup’s unpredictable trajectory?
Absolutely. Adaptability is paramount. We champion modular and multi-functional spaces that can be easily reconfigured as needs change. This might involve flexible partitions, mobile furniture systems, or integrated infrastructure that supports various technological requirements. We often approach projects with a phased implementation strategy, allowing for initial build-outs that can be expanded or modified without requiring complete overhauls. This ensures that the initial investment remains relevant and valuable, even as the startup scales or shifts its operational focus. Think of it as a spatial operating system, designed for upgrades rather than replacements.
From Concept to Catalyst: Jagya Designs’ Approach to Startup Ecosystems
Our methodology for working with startups is rooted in deep collaboration and strategic foresight. We don’t just take orders; we partner with founders to understand their vision, their culture, and their operational nuances. This iterative process ensures that the resulting environment is not just aesthetically pleasing, but profoundly functional and strategically aligned with their business objectives. We believe in creating spaces that are catalysts for success, not just containers for work.
What specific design elements foster innovation and collaboration?
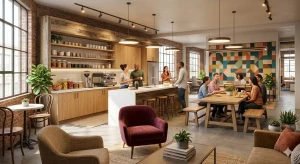
Fostering innovation means designing for both intense focus and serendipitous interaction. We often incorporate a mix of open-plan areas with strategically placed private nooks and quiet zones. Natural light is a non-negotiable; it impacts mood and reduces eye strain. Biophilic design, integrating natural elements like plants and views of nature, has been proven to enhance well-being and creativity. We also pay close attention to acoustic design, ensuring that open spaces don’t become echo chambers of distraction. Technology integration is seamless, supporting agile workflows without clutter. It’s about creating a balanced sensory experience that nurtures both individual thought and collective brainstorming.
How do we translate a startup’s vision into tangible, inspiring spaces?
It starts with listening. We conduct thorough workshops and interviews with founders and early team members to truly grasp their core values, their aspirations, and their operational challenges. We then translate these insights into spatial concepts, using mood boards, 3D renderings, and detailed plans. Our iterative design process allows for continuous feedback, ensuring that the final output is a true reflection of their unique identity. It’s about more than just aesthetics; it’s about embedding their mission into the very fabric of their workplace. We ensure the design tells their story, attracting talent and impressing clients, all while providing a highly functional environment.
The Long-Term Play: Designing for Scale and Sustainability
A common pitfall for startups is designing for the “now” without considering the “next.” Our strategic approach factors in potential growth, technological advancements, and the imperative for environmental responsibility. We aim to create environments that not only serve immediate needs but also offer longevity and flexibility.
Is future-proofing possible in an ever-changing startup landscape?
While absolute future-proofing is a myth in any rapidly evolving sector, we can certainly design with foresight. This means selecting durable, sustainable materials that age gracefully and require minimal maintenance. It involves implementing flexible infrastructure for power, data, and climate control that can accommodate new technologies and varying spatial configurations. We also consider the building’s environmental footprint, opting for energy-efficient systems and passive design strategies where possible. The goal is to minimize future renovation costs and operational liabilities, allowing the startup to focus its resources on its core business, not on constant facility upgrades.
What’s the ROI on investing in bespoke architectural design early on?
The return on investment for strategic architectural and interior design is multifaceted. Firstly, it’s a powerful tool for talent attraction and retention. Top talent seeks stimulating, comfortable, and inspiring workplaces. Secondly, a well-designed space enhances brand perception, signaling professionalism and innovation to clients, partners, and investors. Operationally, optimized layouts improve workflow, reduce friction, and boost productivity, leading to tangible cost savings over time. Moreover, a flexible design mitigates future renovation expenses, representing a smarter allocation of capital. It’s not just about spending money; it’s about investing in an asset that continuously pays dividends in human capital and operational efficiency.
Building a startup is a monumental undertaking, and every decision, from your hiring strategy to your office layout, carries significant weight. Don’t let your physical environment be an afterthought. Partner with Jagya Designs to create a space that doesn’t just house your team, but actively propels your vision forward. We’re ready to help you craft an environment that’s as innovative and ambitious as your startup. Begin your journey with us and Connect with Our Design Experts Today.
Frequently asked questions
Q? How does Jagya Designs balance budget constraints with high-quality design for startups?
A. We prioritize strategic value engineering and smart material selection. Our approach focuses on maximizing impact with efficient use of resources, ensuring durability and aesthetic appeal without unnecessary extravagance. We work closely with clients to establish realistic budgets and explore cost-effective solutions that don’t compromise quality or functionality.
Q? What is your typical design process when working with a startup?
A. Our process begins with an in-depth discovery phase to understand the startup’s vision, culture, and operational needs. This leads to conceptual design, schematic development, and detailed design, followed by construction documentation and oversight. We maintain open communication and an iterative approach throughout, ensuring the final design aligns perfectly with their evolving requirements.
Q? Can Jagya Designs assist with both interior and exterior architectural design for startups?
A. Yes, we offer comprehensive services encompassing both interior and exterior architectural design, as well as urban design and landscape architecture. Our holistic approach ensures a cohesive and integrated design solution that reflects the startup’s brand identity from every angle, creating a truly impactful environment.
Q? How long does a typical startup office design project take?
A. Project timelines vary significantly based on scope, size, and complexity. A small interior fit-out might take a few months, while a larger, ground-up architectural project could span over a year. We provide a detailed project schedule during the initial consultation, setting clear expectations and milestones for efficient delivery.
Q? Do you provide ongoing support or design consultations after project completion?
A. We believe in fostering long-term relationships with our clients. We offer post-occupancy evaluations to ensure the space functions as intended and provide ongoing consultation for future adaptations or expansions. Our goal is to be a continuous design partner as your startup evolves and scales.